Chicago, IL
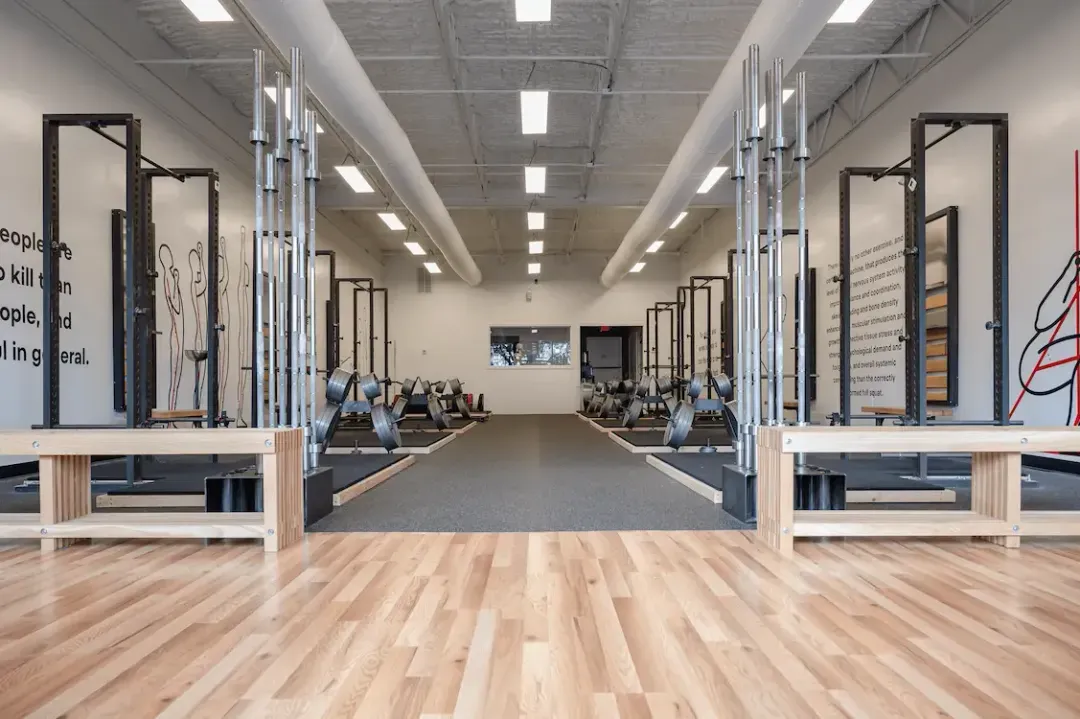
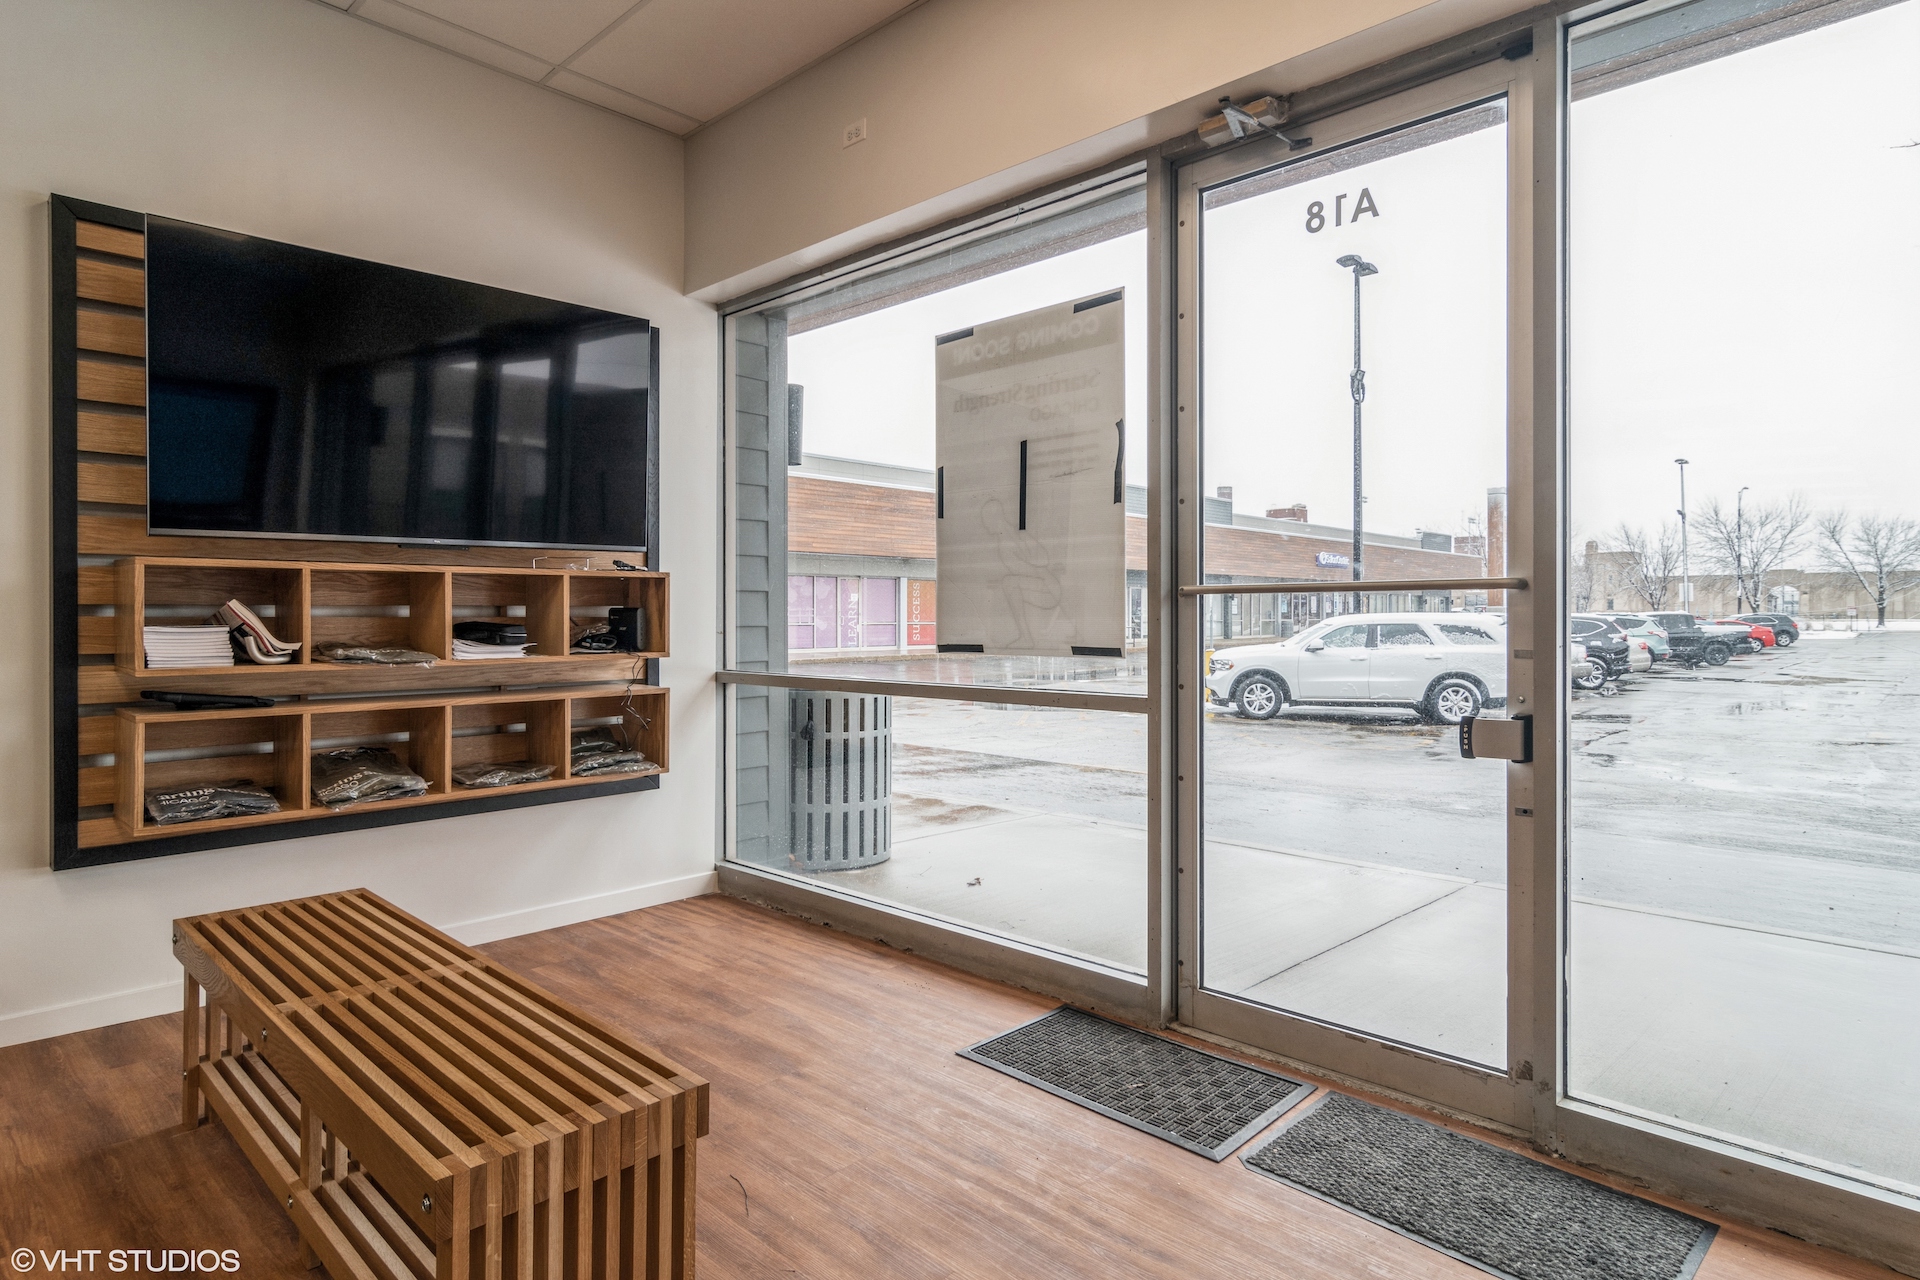
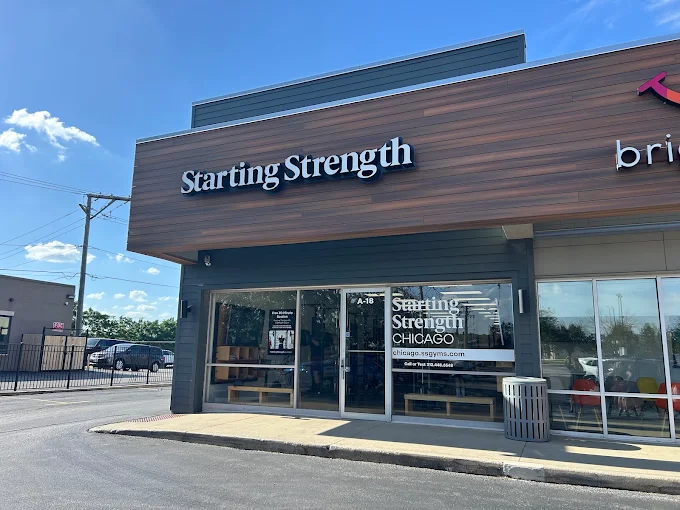
Synergy Construction Group delivered the complete interior buildout of a 1,700-square-foot strength and fitness studio, transforming the space into a modern, high-performance training environment designed to maximize both functionality and member experience. The project included the construction of new non-load-bearing partitions, an ADA-compliant restroom, and dedicated storage areas, creating an efficient layout tailored to the operational needs of a growing fitness business.
The buildout also featured owner-furnished millwork, premium flooring and finish selections, upgraded lighting systems, and the installation of a new rooftop HVAC unit to support year-round comfort and performance. Delivered on a $300,000 budget in just 10 weeks, the project highlights Synergy’s ability to execute fast-paced commercial interiors with precision, quality craftsmanship, and attention to detail. The completed facility provides a durable, welcoming, and brand-aligned fitness destination that supports long-term business growth while enhancing the overall member experience.