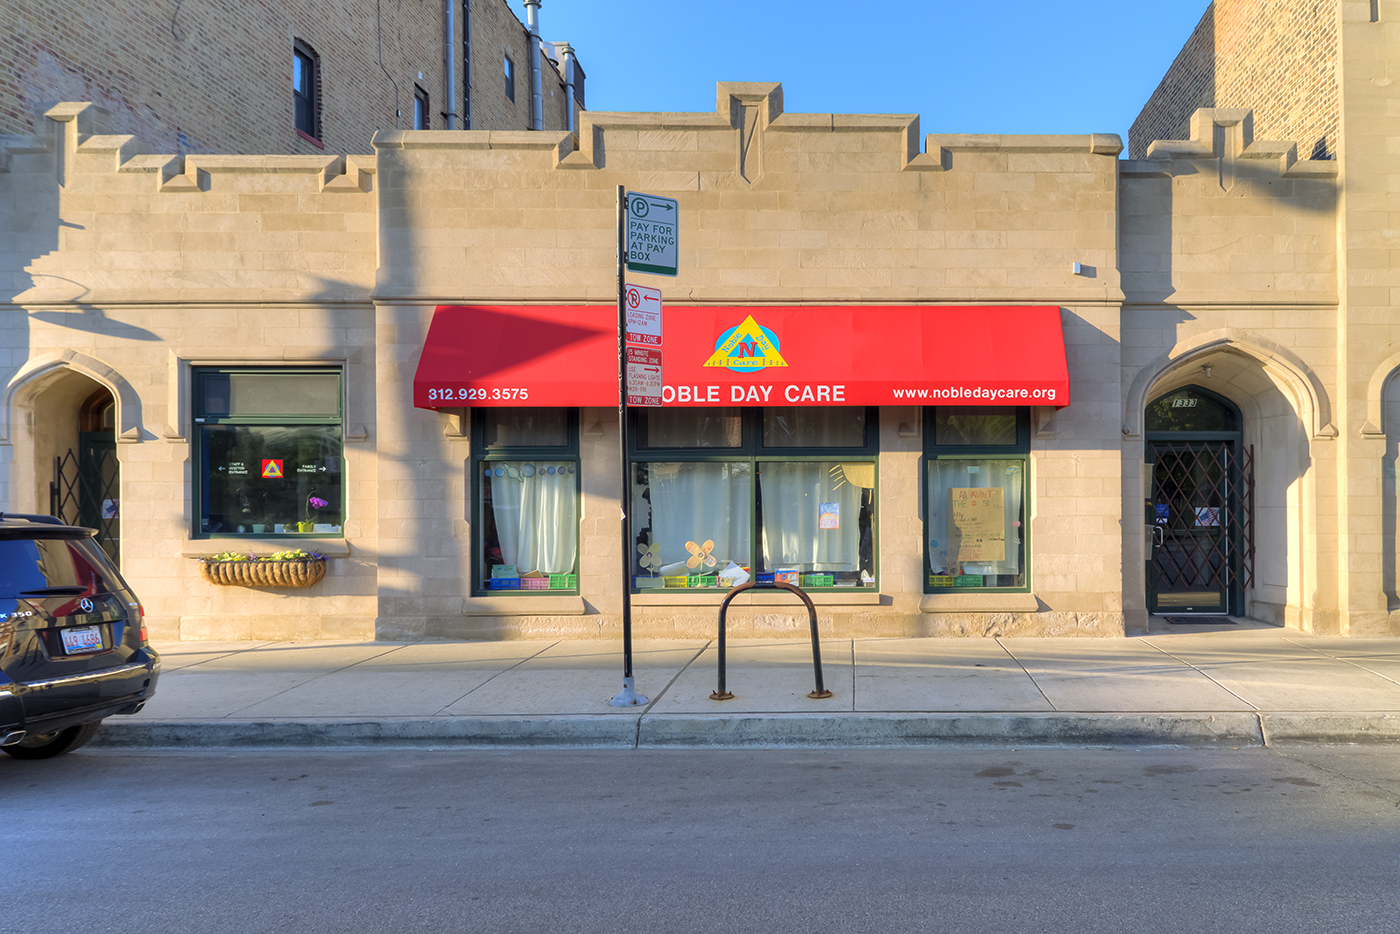
Chicago, IL
This project entailed approximately 1,000 SF of interior renovation in an existing masonry building. The project consisted of Re-configuration of existing warming kitchen reusing existing kitchen equipment, two workstations, a conference room; staff break room and a closet.
[justified_image_grid]
Project Duration
2 Months
Budget
150,000
Size
1,000 SF
Team
Wheeler Kearns Architects