Chicago, IL
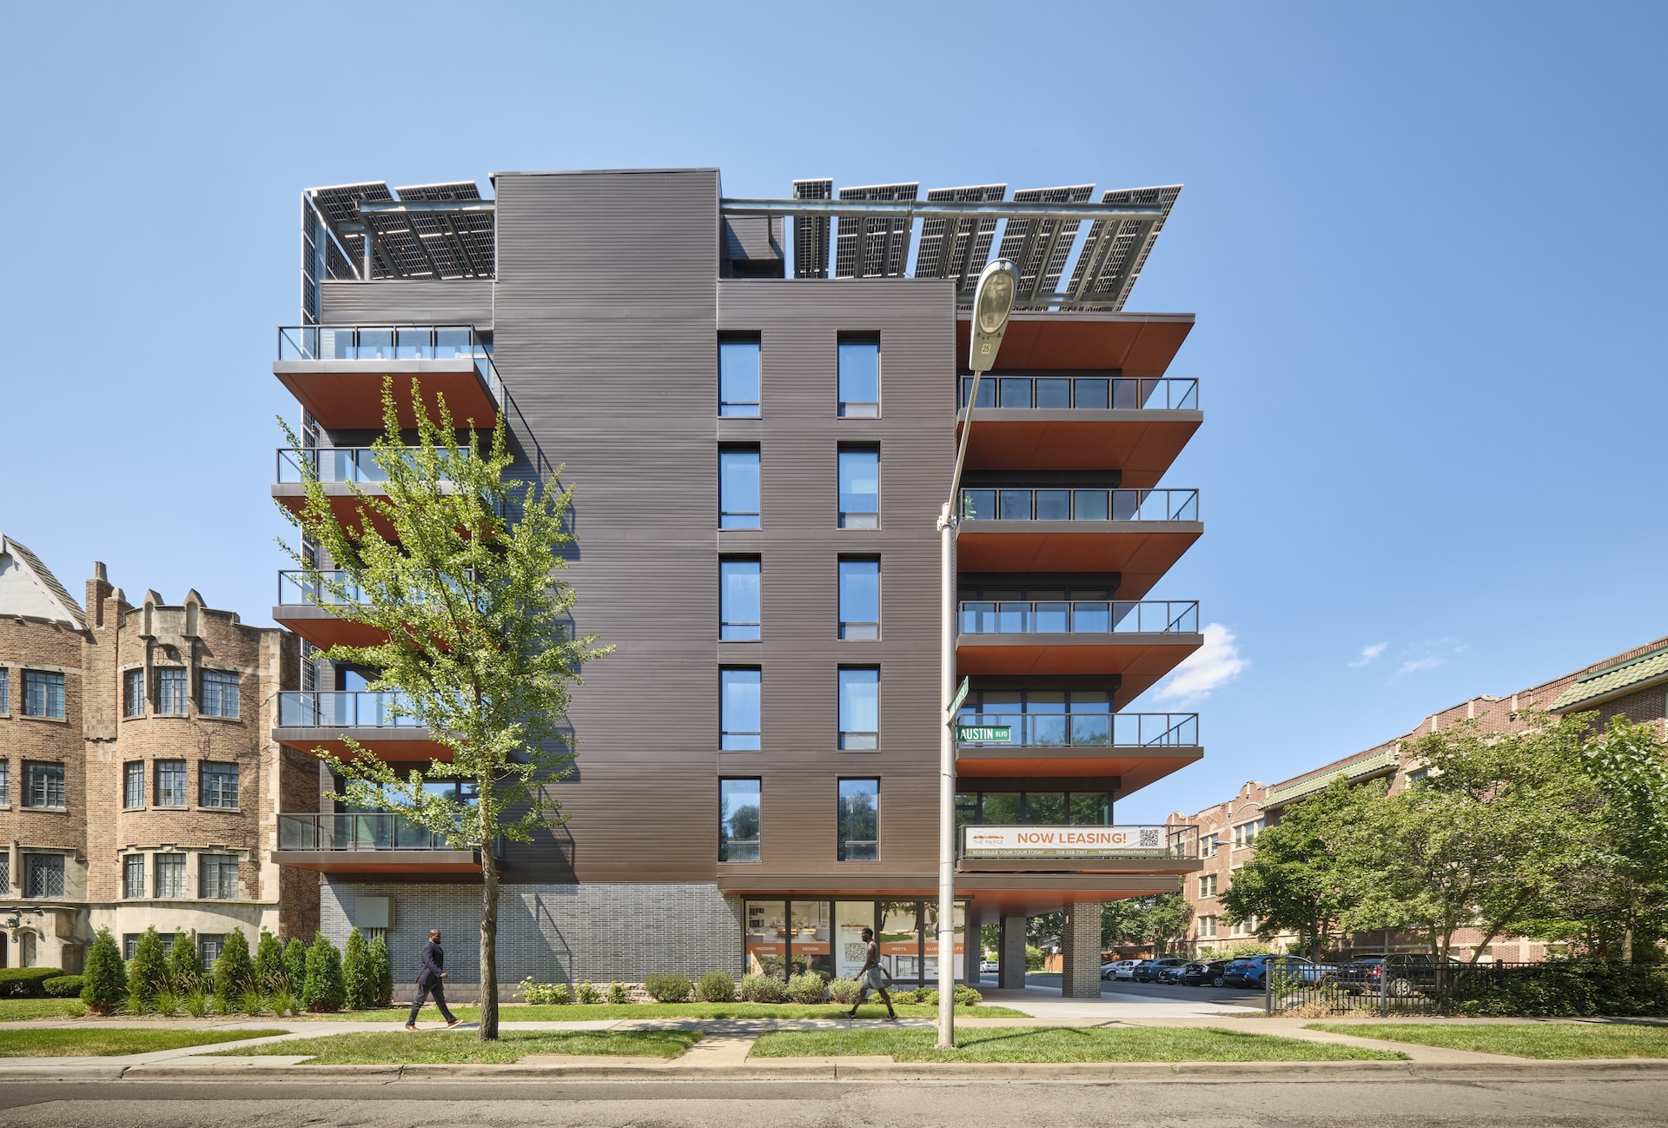
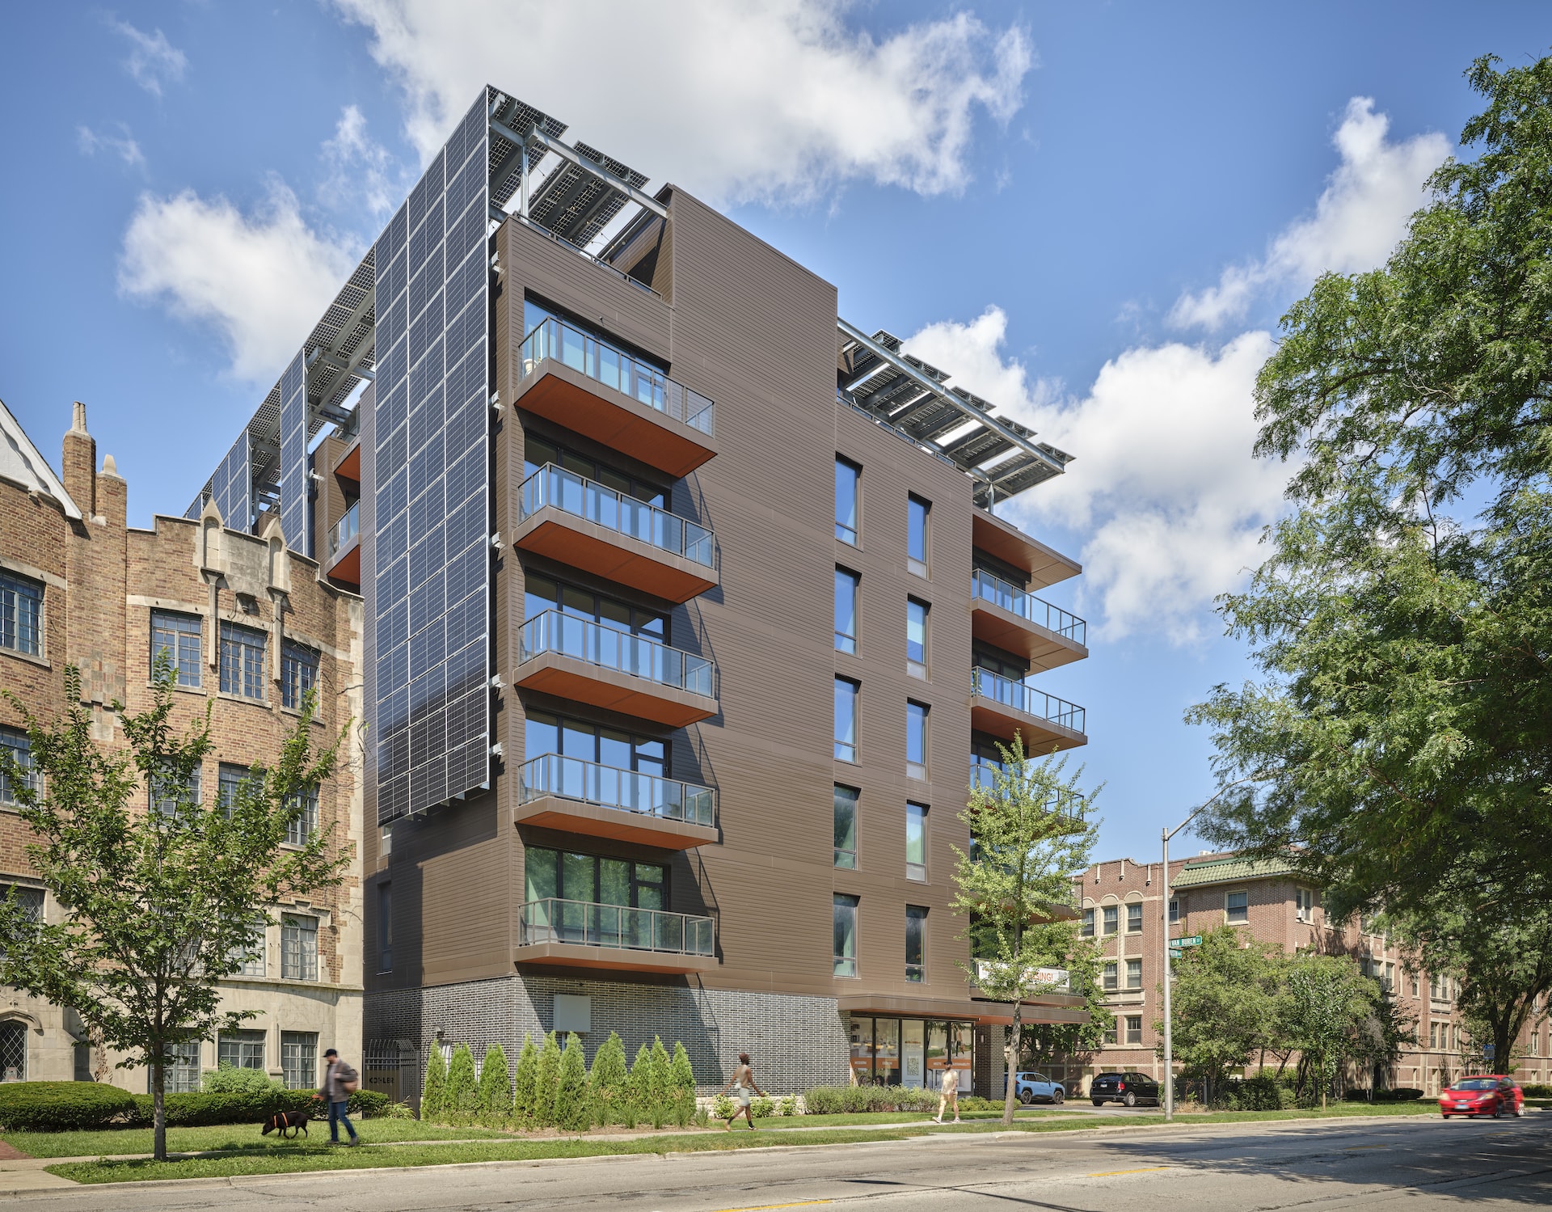
Synergy Construction Group helped bring The Pierce at 7 Van Buren to life as the Midwest’s first-ever ground-up Net-Zero multifamily development. Serving as general contractor, Synergy delivered the six-story, 44-unit mixed-income, transit-oriented residential building over a precast concrete podium with integrated parking and lobby space, combining sustainable construction practices with high-quality execution on a complex urban site. As a pioneering Net-Zero and Phius Source Zero-certified building, The Pierce was designed to generate more renewable energy than it consumes annually, establishing a new benchmark for high-performance multifamily housing across the region.
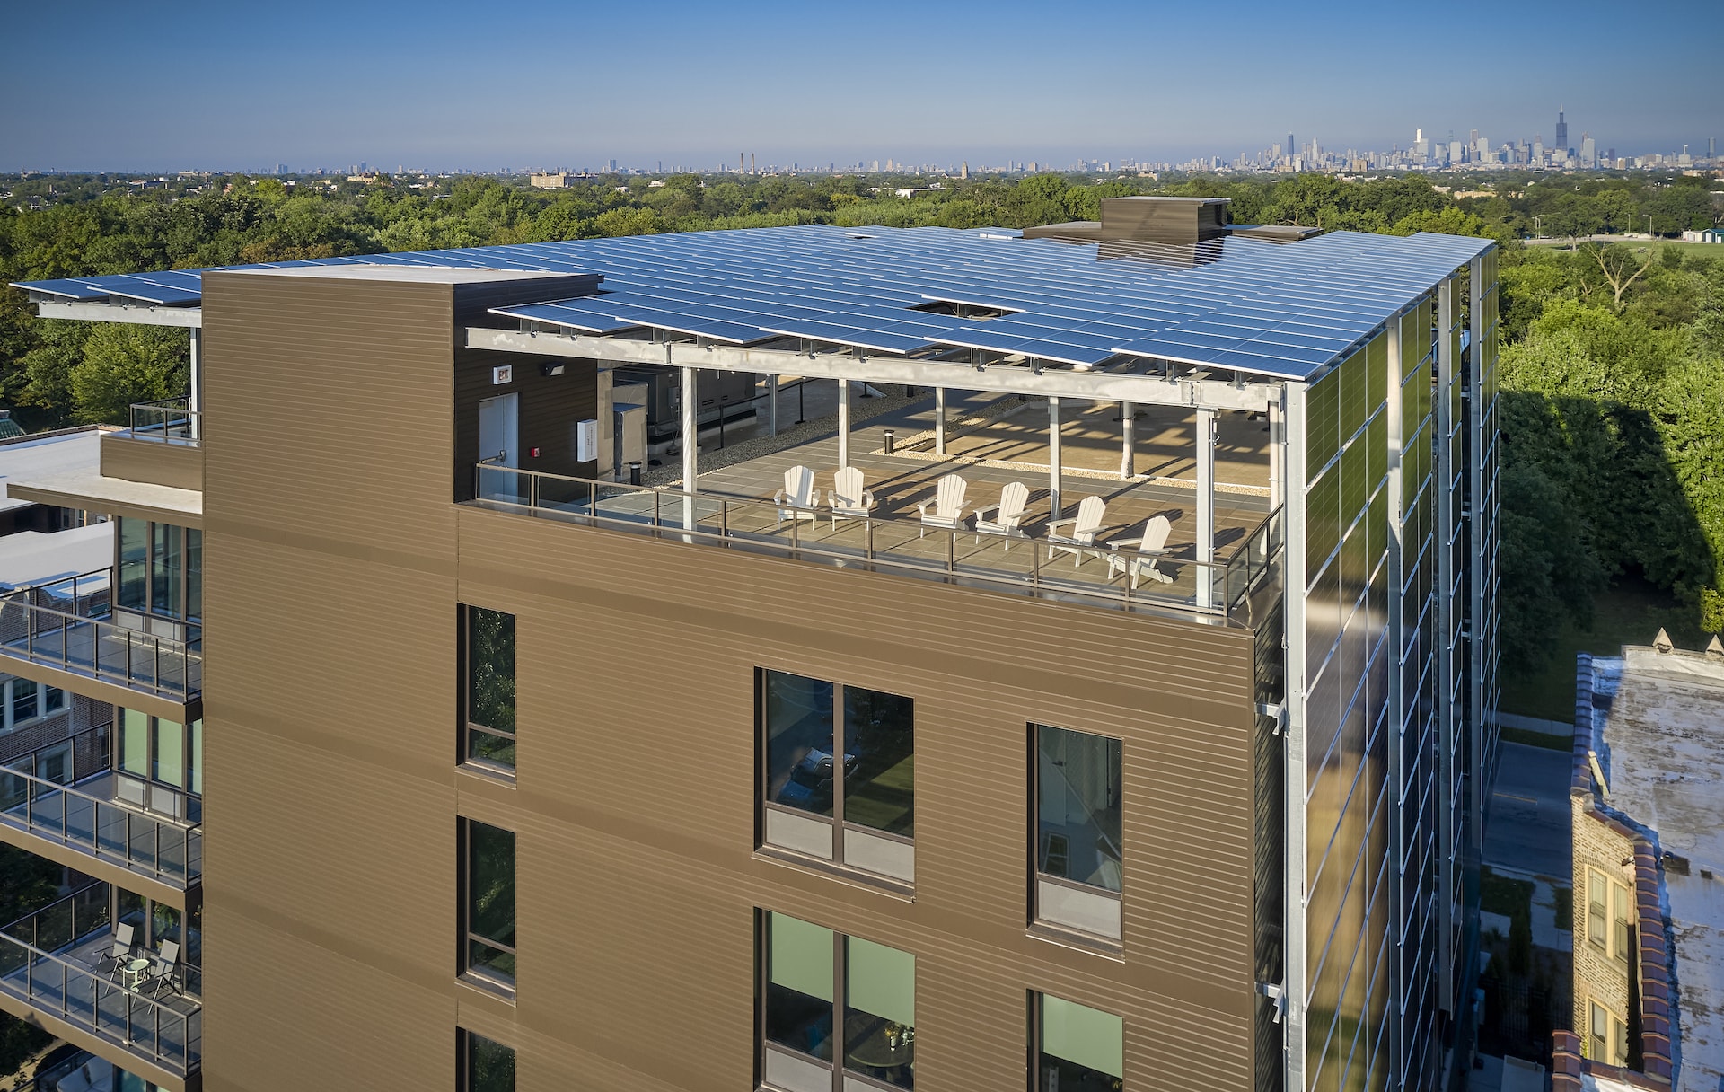
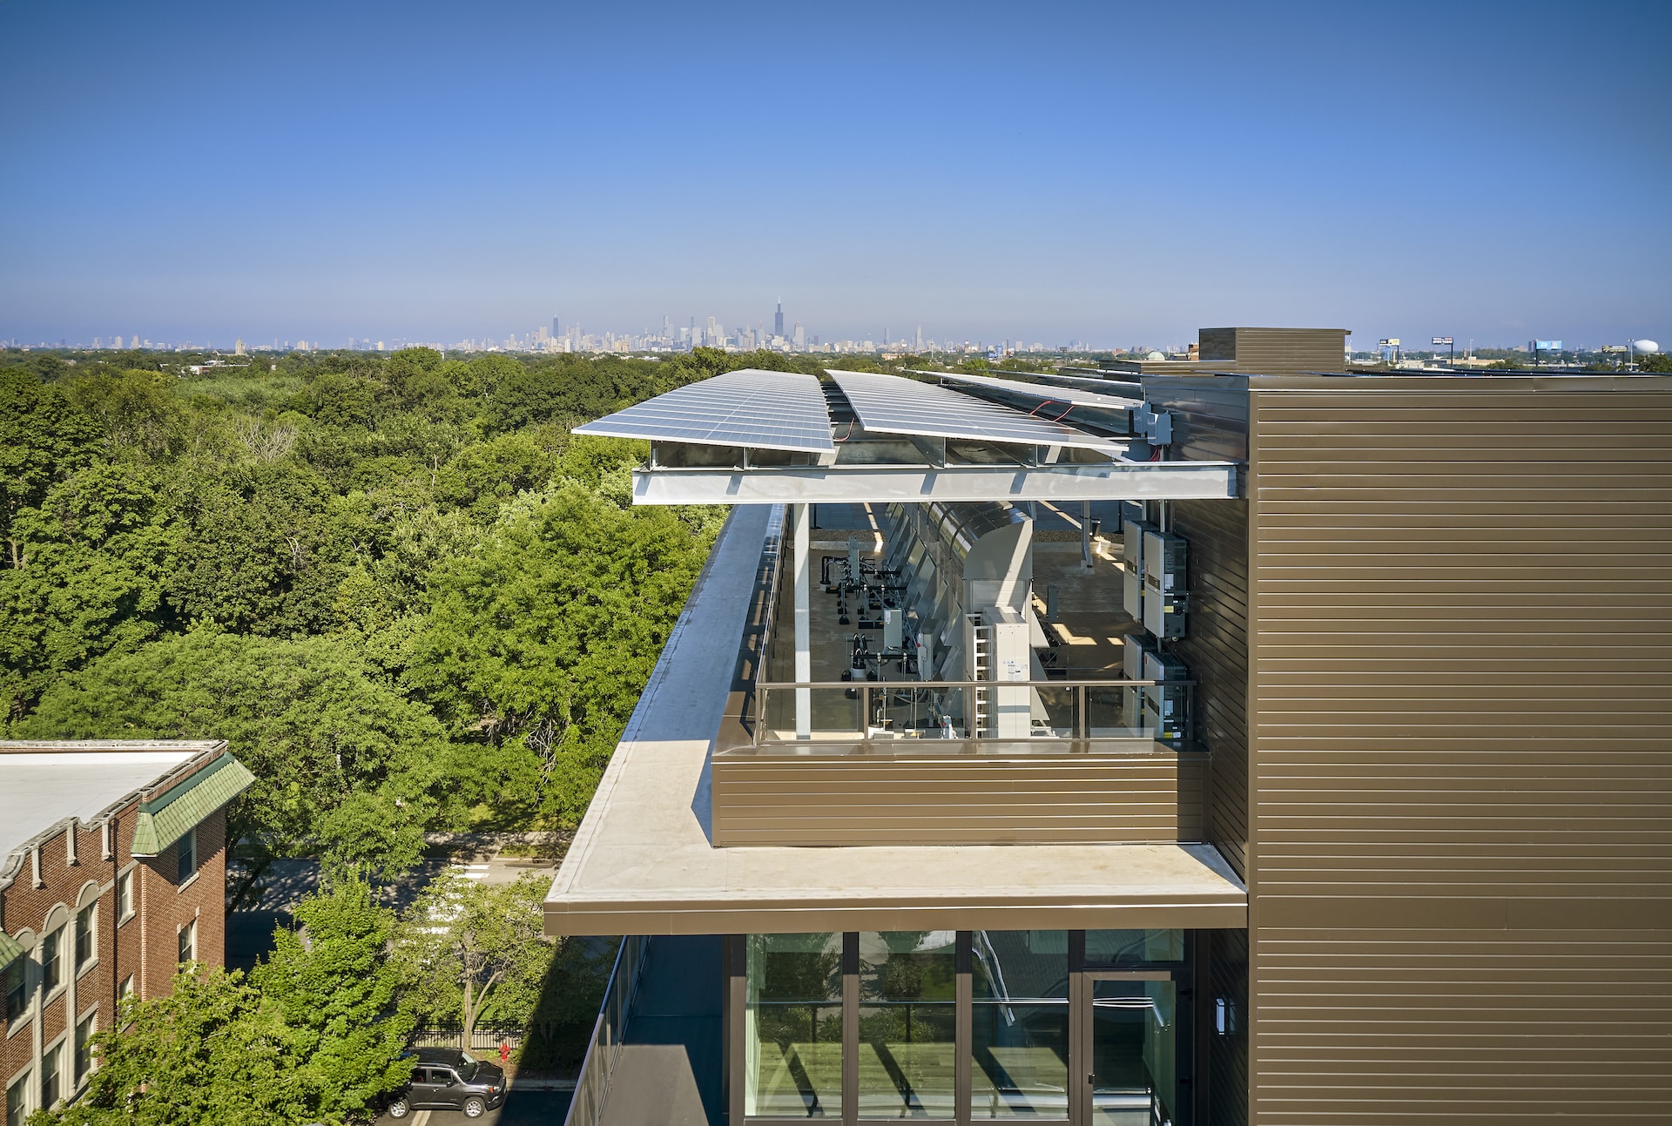
Featuring a super-insulated high-performance building envelope, triple-pane windows, all-electric systems, thermal-bridging mitigation, optimized HVAC infrastructure, and rooftop solar arrays, the building dramatically reduces energy consumption while producing more electricity on-site than it uses each year. The rooftop solar canopy doubles as a signature resident amenity, providing shade, renewable energy generation, and panoramic views of Oak Park and the Chicago skyline. Committed to both sustainability and inclusivity, 20% of the apartments are reserved for residents earning at or below 50% of the area median income. Recognized with the 2025 Phius Passive Projects Design Competition Source Zero Award, The Pierce showcases Synergy’s ability to deliver innovative, high-performance buildings that advance ambitious environmental goals while creating lasting value for owners, residents, and the surrounding community.